Healthcare · Commercial · Restaurants — Jacksonville, FL
Healthcare · Commercial · Restaurants — Jacksonville, FL
Projects
Medical offices, child care, salons and quick-service restaurants across Northeast Florida — each one planned with the subcontractors in the room before the drawings started.
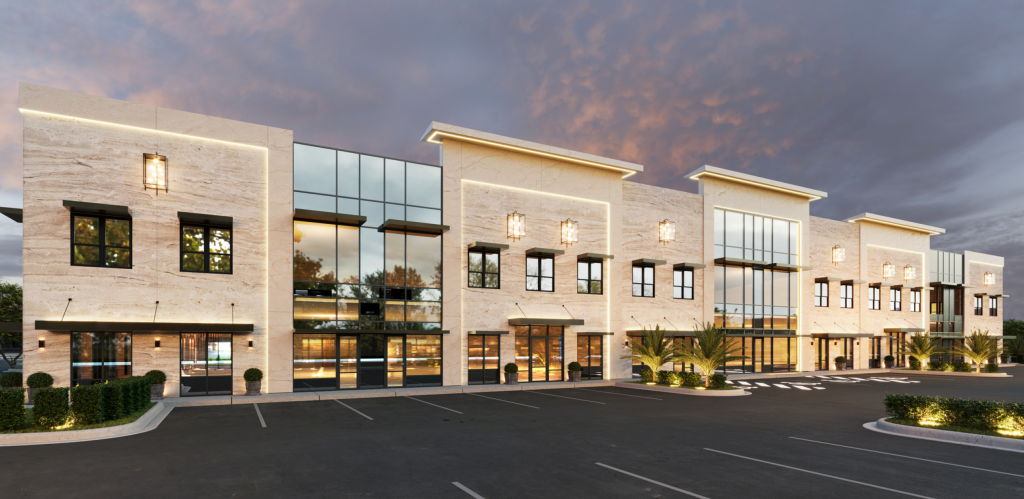
Healthcare · Featured
A 36,000 square foot medical office center at Town Center, in Jacksonville's Tinsel Town area — the largest medical office project on our board and a building designed to let multiple practices share one address without sharing each other's problems.
36,000 sq ft · Town Center, Jacksonville, FL
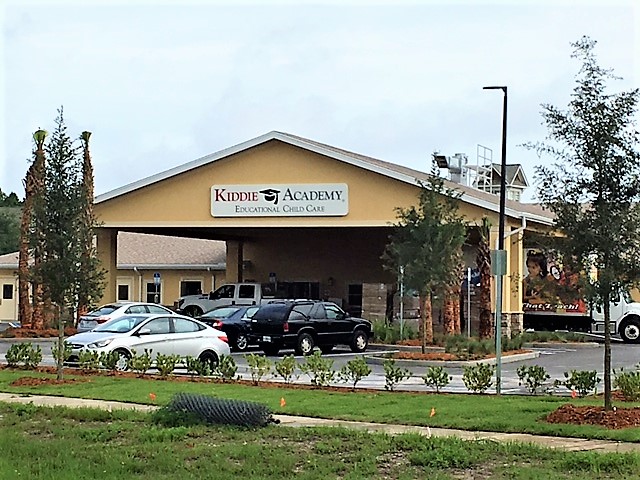
Commercial
A 10,000 square foot child care facility for up to 170 children aged 0 to 5 and a staff of 20. Its ventilation system uses ultraviolet light that kills 99.7% of airborne germs on the first pass and 100% on the second — the first childcare centre to use technology from surgery centres. A full commercial kitchen delivers 200 meals twice a day, and a 4,000 square foot portico keeps eight cars at a time out of the weather at drop-off.
10,000 sq ft · Walden Springs Way, Jacksonville, FL
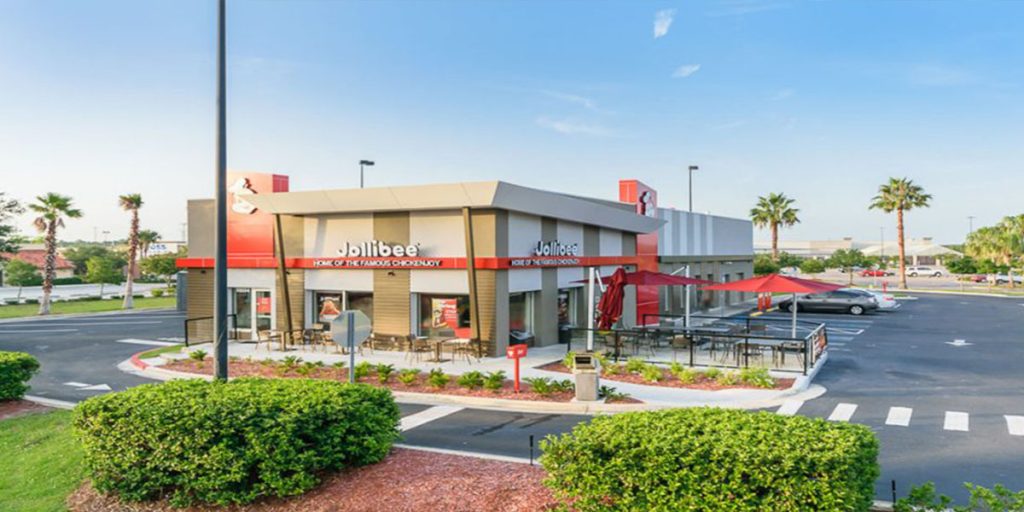
Restaurants
Brad Hollett flew to California before construction to see how the chain's current restaurants were built and where they lost time. The new prototype's extended angled front soffit set two problems: how to hang that much wing off a block wall never designed for the load, and how to move Florida rain off it without a visible downspout. Both solved. Opening week sold over $350,000.
Franchise prototype · Jacksonville, FL
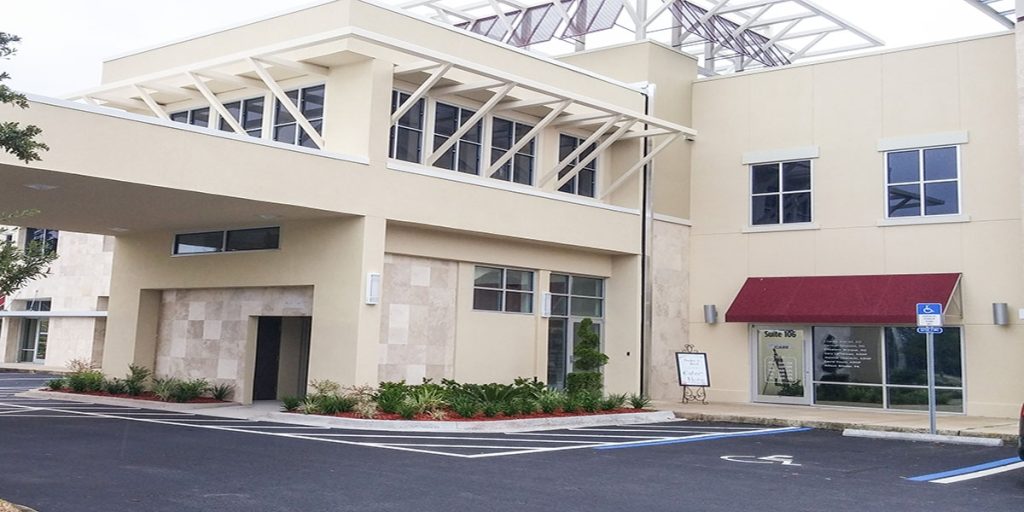
Healthcare
Built on everything learned at FCP Intercoastal: over 25,000 square feet of medical office with room for more than 20 practitioners. A multi-physician practice covering internal medicine, family practice and pediatric care, with an urgent care capable of handling bullet wounds and head trauma.
25,000+ sq ft · US Hwy 17, Fleming Island, FL
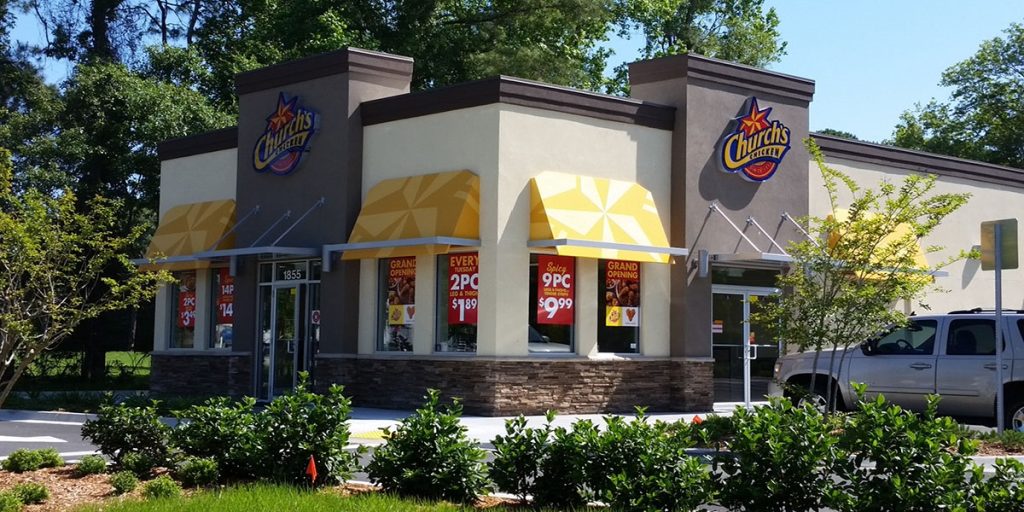
Restaurants
After 20 years without a new store in Jacksonville, Church's built three at once and picked three architects. Ours came in as the highest quality and lowest cost restaurant of the group, according to the franchise project manager — designed from the ground up, inside budget, meeting every requirement the owner set.
Ground-up build · Dunn Ave, Jacksonville, FL
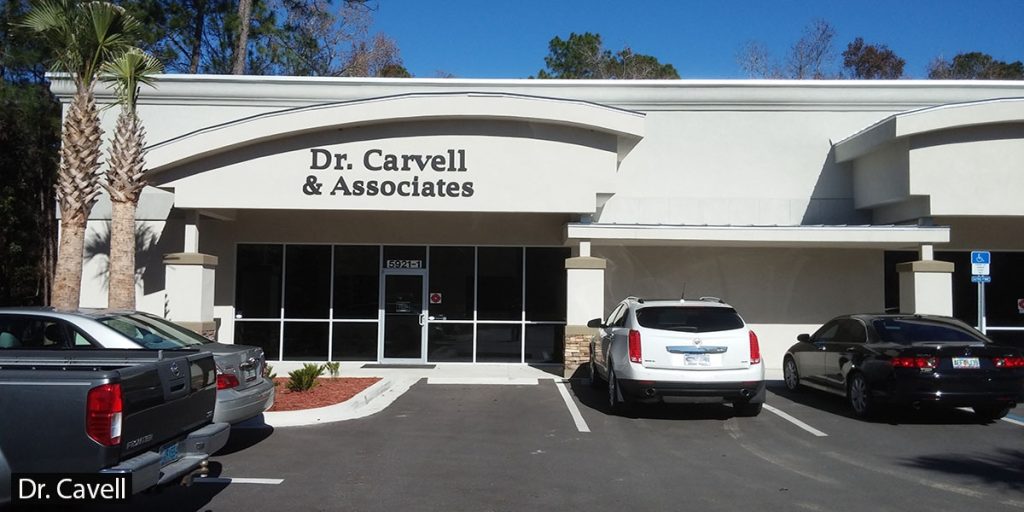
Healthcare
Dr. Carvell wanted a clinic that would last, lift productivity and feel comfortable for patients and staff alike. The practice has grown into it — more room for patient care, and space for current ocular disease management technology. The front elevation reads as a face wearing glasses, which remains the owner's favourite part of the building.
Optometry practice · Jacksonville, FL
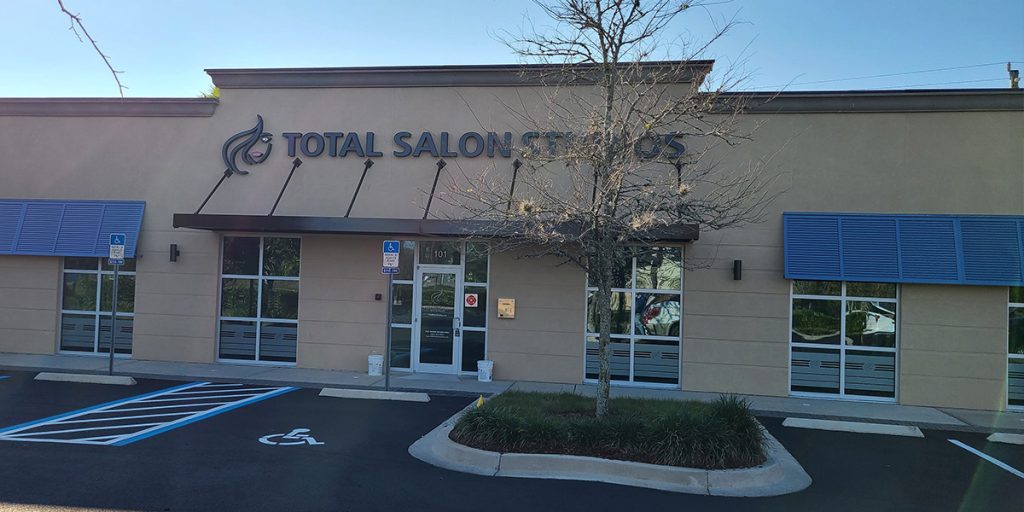
Commercial
The ninth Total Salon Solutions centre built by Accelerated Contracting, LLC: 8,000 square feet holding 20 owner-operator stations of 150 square feet each. Angled walls make each station feel private while still fitting every one of them in. The building exchanges 50% outside air, turning over the air inside every seven minutes.
8,000 sq ft · 20 stations · Jacksonville, FL
Bring us the site, the budget and the problem. The first conversation costs nothing.